


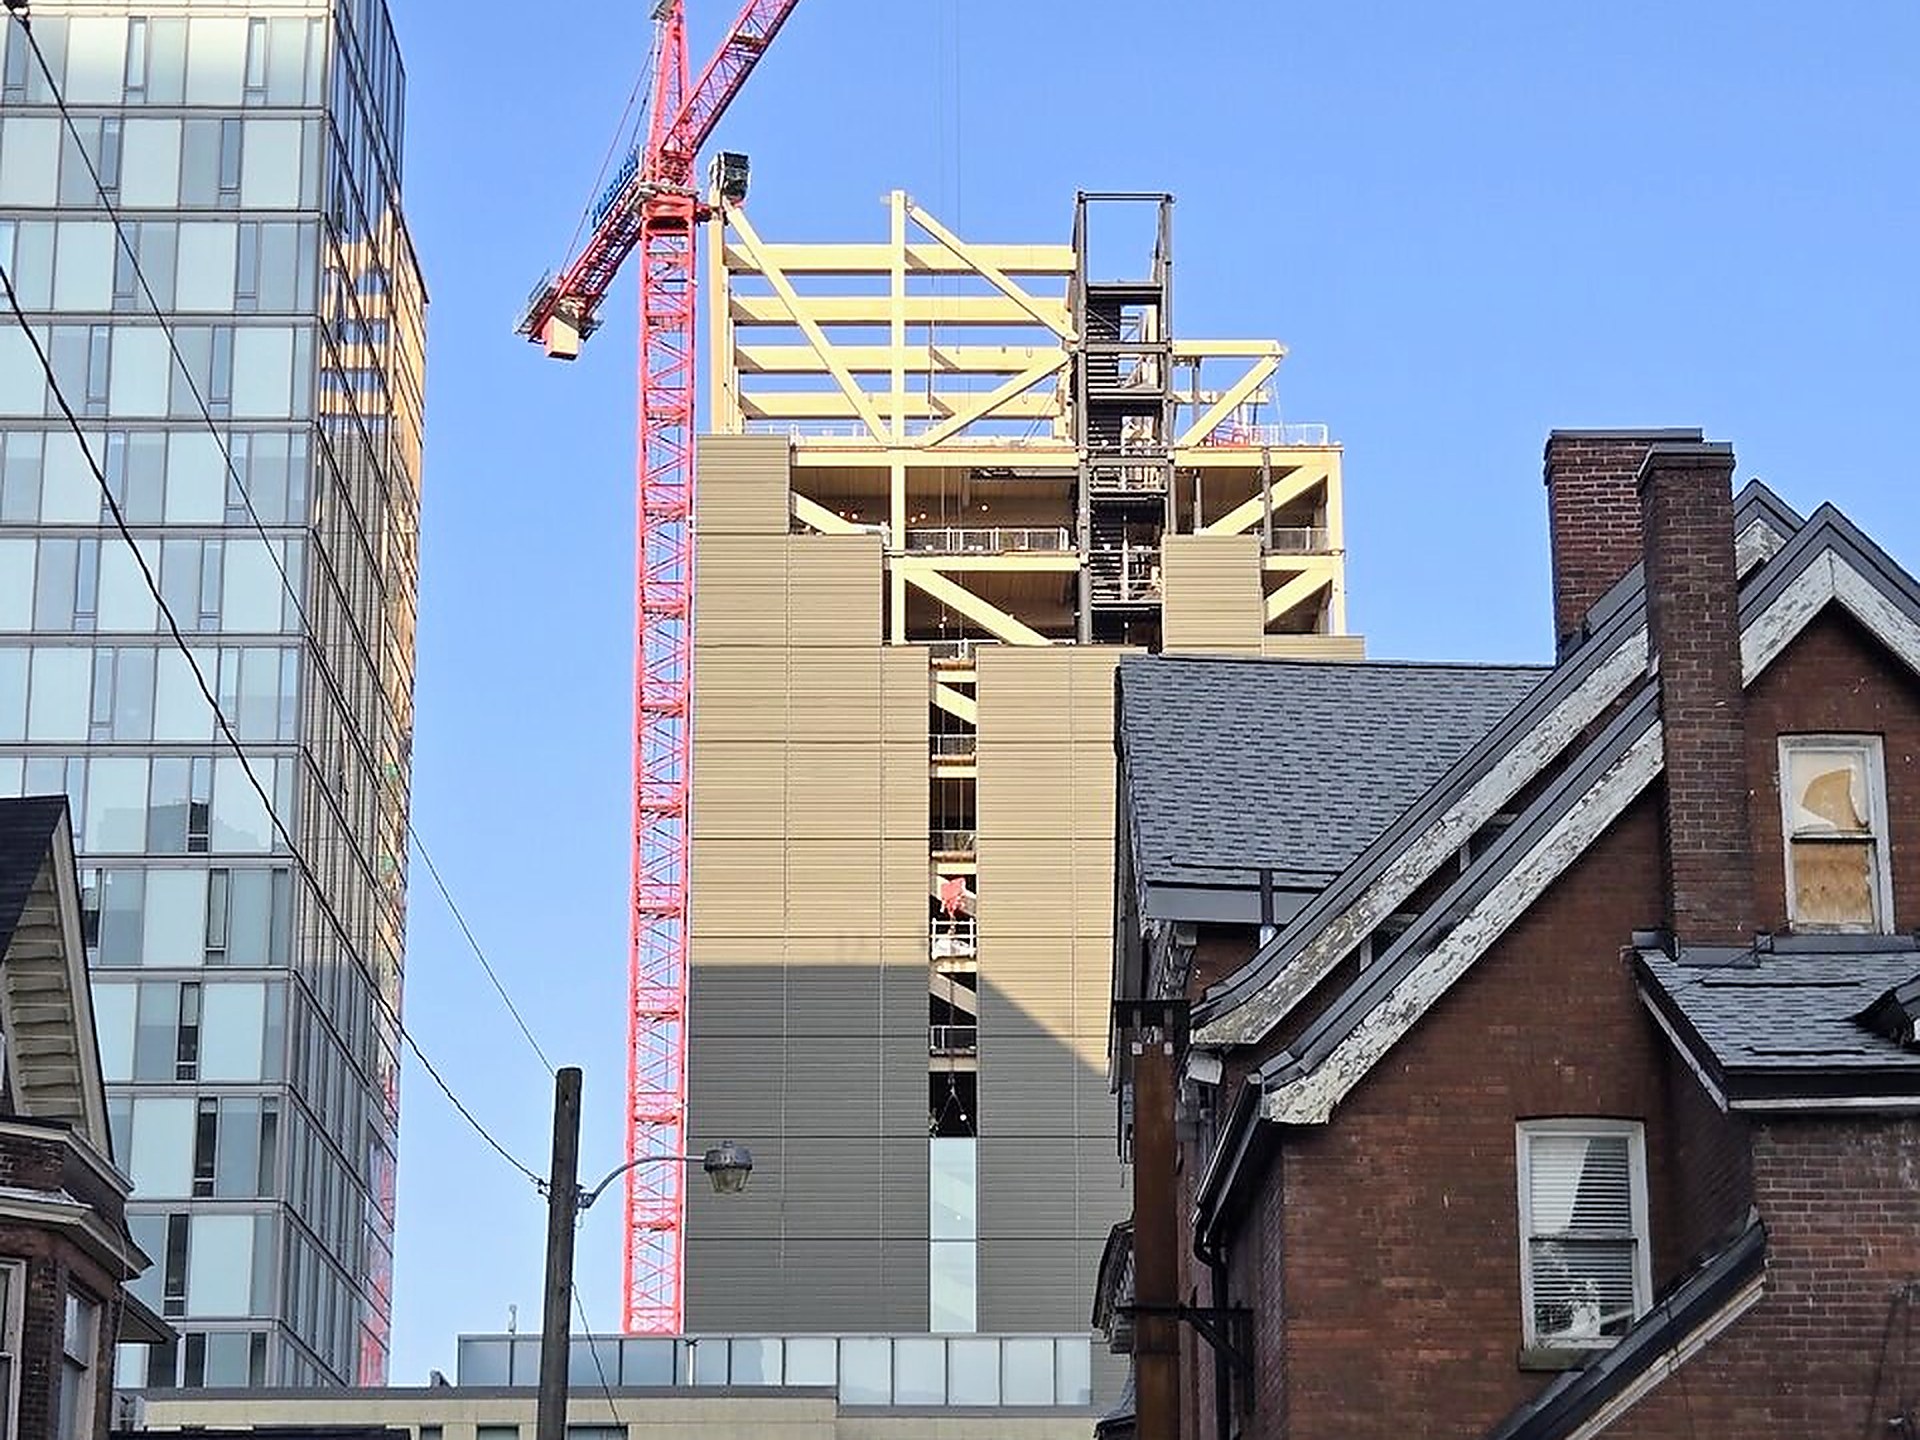
The University of Toronto’s Academic Wood Tower is closing in on top-out at 77 metres, with crown framing underway and glazing climbing the 14-storey building. Pomerleau expects the tower to be the tallest mass timber structure in Canada when it is finished, and construction will carry into the 2026-27 academic year.
“It’s a structural steel elevator and stair core that’s essentially hung from a mass timber exoskeleton and structure,” Ryan Going said. The Pomerleau project manager drew the frame out floor by floor, and each level hangs off one large diagonal member.
Crews set the thick diagonal beams on the seventh and eighth floors in February 2025, and the frame has reached the crown since then. A medical clinic runs through the day inside the Goldring Centre below, and Pomerleau has kept it open through the erection.
Ontario capped encapsulated mass timber at 12 storeys while the tower was designed, and Pomerleau took the height through the City of Toronto with its consultants. The province lifted that cap to 18 storeys at the start of 2025, by which time the frame was already going up.
Toronto also prohibited welding anywhere on the job due to the fire risk. Nothing on the tower is welded, and the frame carries 92,000 screws through 350 tonnes of steel.

Every floor works as a diaphragm that stops the columns buckling, and steel plate trusses bolt into the glulam decks. Steel transfer beams two metres deep rest on the exterior timber trusses, and they carry everything above the fifth floor.
“The column grid was optimized for steel with five evenly spaced column bays,” Simon Rayment said. The project’s lead engineer at Blackwell Structural Engineers ran those interior loads out to the perimeter, and the south wall carries a truss across its full width.
Pomerleau could not tie its tower crane to the frame, because glulam slabs and steel plates only hold position once the bolts go in. It brought in the tallest free-standing crane in North America instead, and the crane takes no support from the building.
At 77 metres the tower will stand higher than Brock Commons Tallwood House, which opened at the University of British Columbia in July 2017. The Vancouver residence is 53 metres over 18 storeys, and it holds 404 beds.
It comes as America’s tallest mass timber student housing topped out in Columbus this month, at 13 storeys and 48 metres. That block came in ten weeks ahead of a November target at The Ohio State University, and it will hold 493 beds.

The Goldring Centre for High Performance Sport opened in 2014, and its foundation and frame were built to carry a conventional steel tower on top. Timber was not an option under the code at the time, and the university moved the design to mass timber after a feasibility study.
“It will stand as a testament to U of T’s global leadership in sustainability, as well as our commitment to city-building,” Meric Gertler said. The university’s president at the time called the tower a showcase for Canadian wood construction in 2024, and Melanie Woodin now holds the office.
Western Archrib manufactured the glulam in Edmonton, where it has made the product since 1951, for Markham-based mass timber contractor Timber Systems Limited. Cross-laminated timber works most efficiently at six metres, and the academic floorplates extend beyond that.
A stick-on roof membrane covered each floor as soon as it was installed, and sensors track moisture through the frame. Rotman executive programs take the top five floors, and the Munk School of Global Affairs and Public Policy sits below them.
Mass timber covers will hide the steel connectors when the fit-out starts, and they also serve as fire protection for the steel. City of Toronto plan examiners have capped the wood slab area that can be left showing at 20 per cent.
Author
The Daily Digest
Get Wood Central's top timber stories in your inbox every weekday
Join thousands of forestry, timber and building professionals who start their day with the Daily Digest. It's free, and you can unsubscribe at any time.